


Address
3726 Ashford Leigh Court, Charlotte, NC
Price
$ 675,000
Property Attributes
- ID#4421303
- TypeSingle Family
- Listing Status Active
- CountyMECKLENBURG
- CityCharlotte
- AreaMecklenburg County
- NeighborhoodRadbourne
- Zip28269
- Style
- Year Built1993
- Price$ 675,000
- Bedrooms4
- Full Bathrooms3
- Half Bathrooms0
- Sqr Footage3400
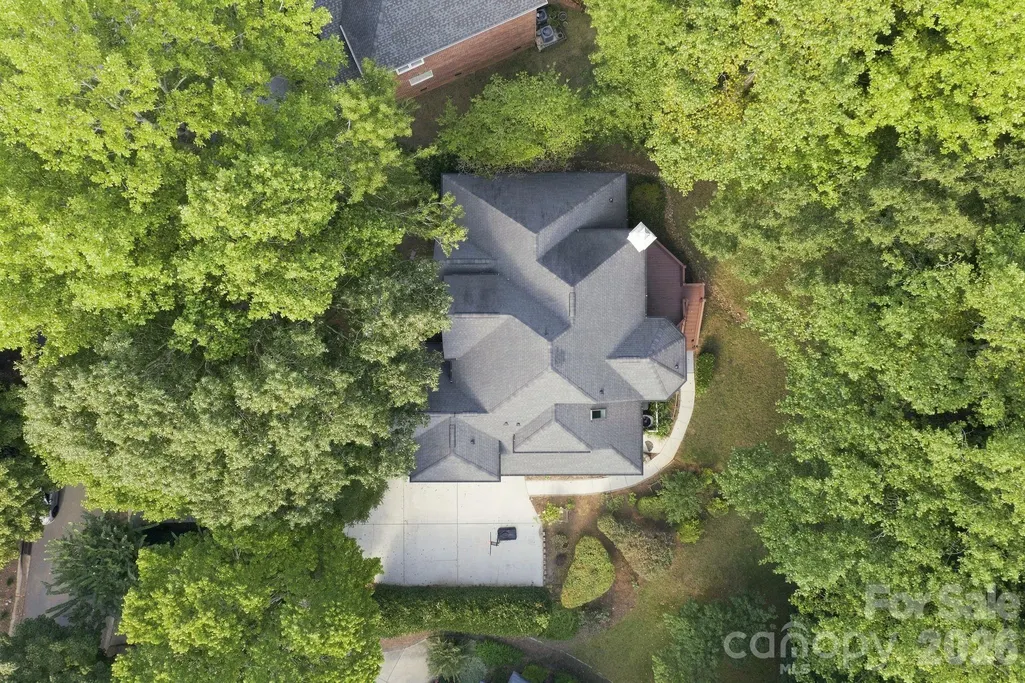
- Lot Size0.52 Acres
Data Source:
Canopy MLS
Property Description
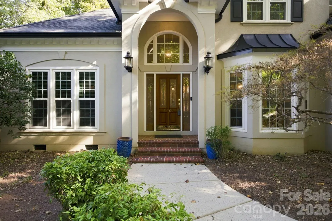
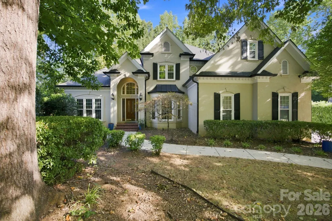
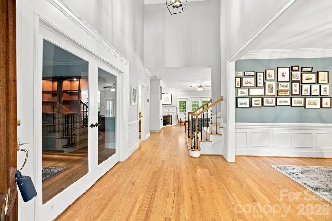
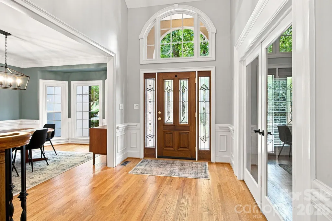
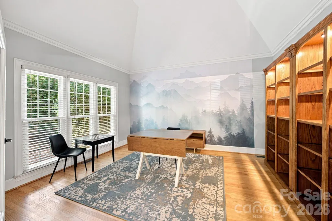
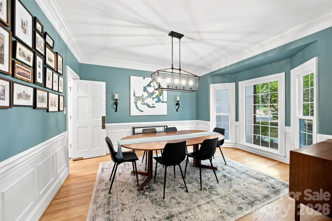
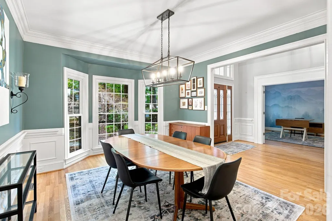
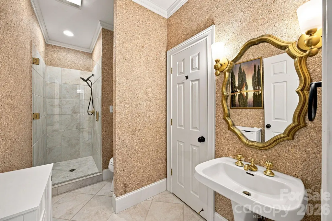
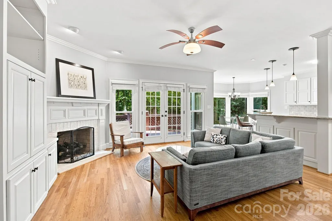
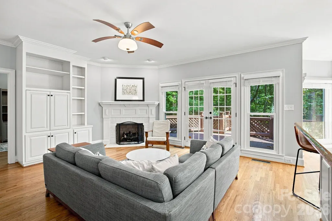
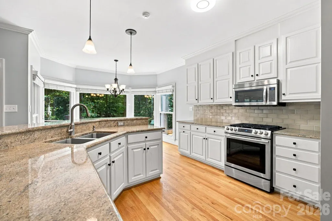
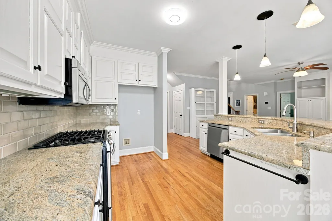
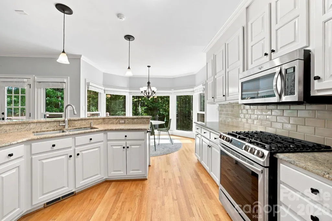
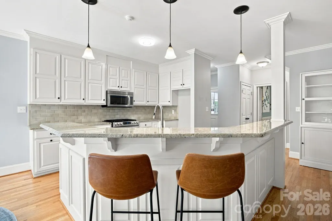
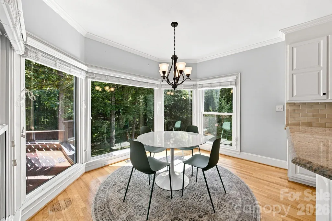
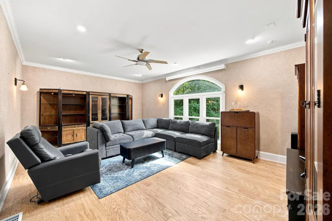
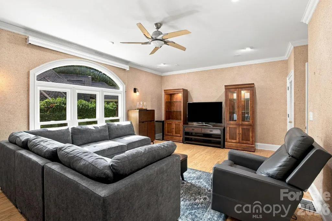
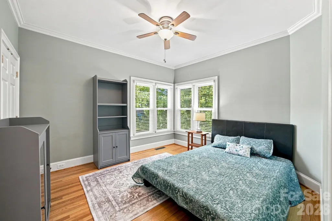
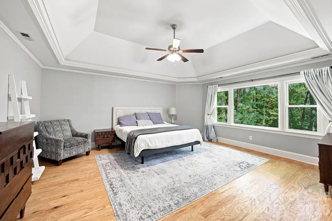
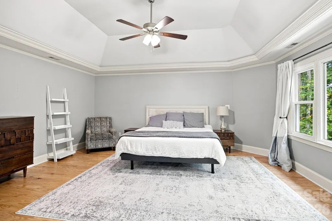
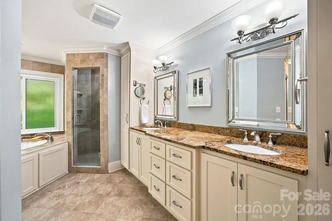
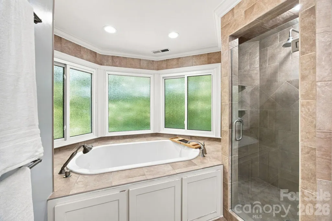
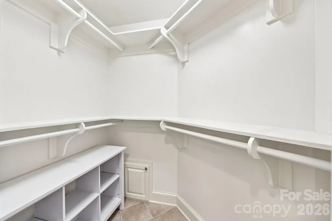
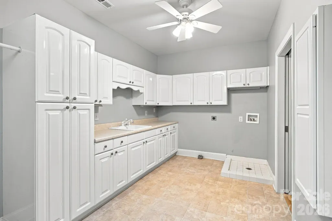
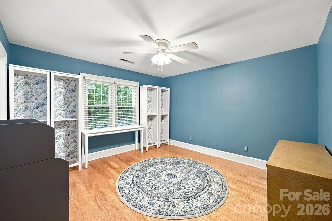
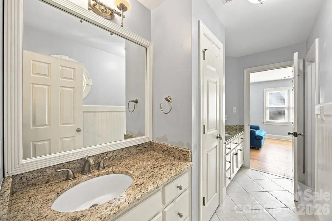
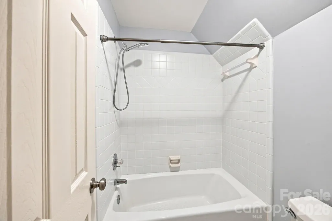
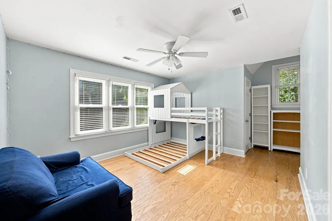
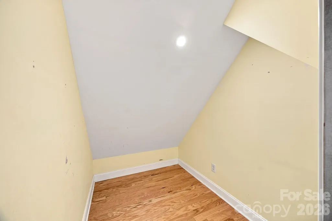
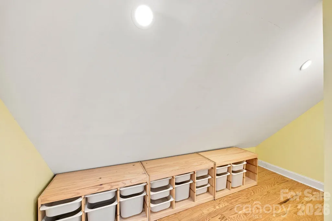
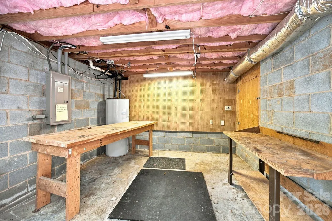
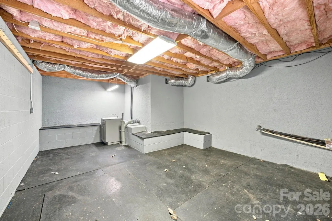
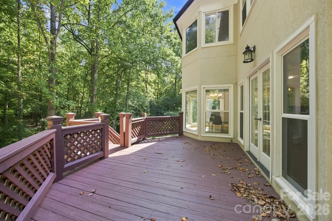
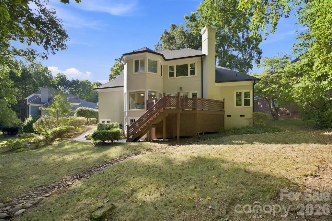
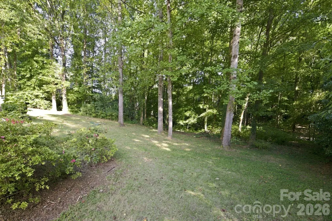
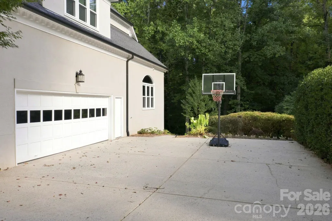
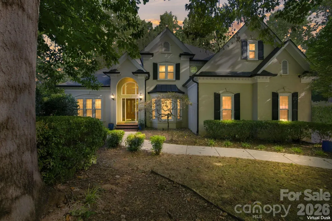
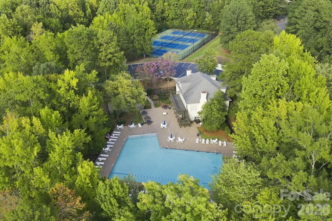
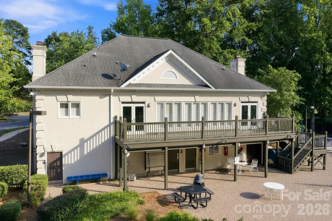
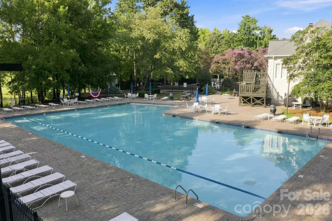
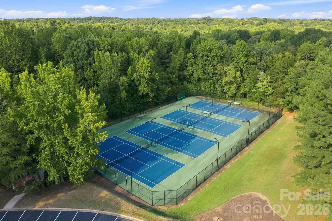
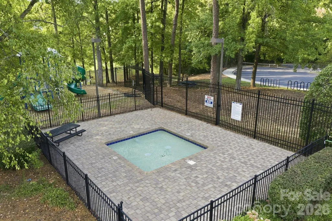
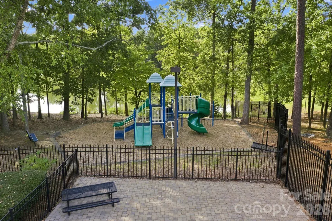
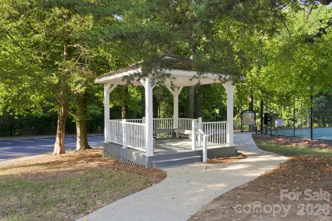
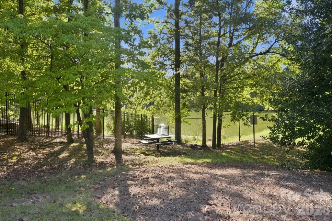
Elevated living in sought-after Radbourne! This stunning hard-stucco executive home combines timeless style, exceptional space, and a private wooded setting in Charlotte’s desirable University Area. Hardwood floors flow throughout the main level, where an open floor plan creates an effortless connection between living and entertaining spaces. A private office with French doors and a vaulted ceiling provides an ideal work-from-home retreat, while the impressive flex room offers endless possibilities as a bonus room, home theater, game room, fitness space, or second office. Upstairs, engineered wood floors throughout bedrooms and hallway, the spacious primary suite feels like a true retreat with a vaulted ceiling, dual closets, and a generous bath featuring a separate jetted tub and a large walk-in shower. Two additional bedrooms are connected by a Jack-and-Jill bath and offer incredible closet-within-a-closet storage. Even the oversized laundry room exceeds expectations with abundant storage and natural light from a skylight. The lower level adds two separate unheated bonus spaces ready to fit your lifestyle: one with a sink that could become an excellent home gym, studio, or hobby space, and another ideal for a workshop or potting shed. Additional storage is conveniently located beneath the deck. Outside, enjoy the privacy of a large wooded lot. The side-load two-car garage features an EV charger and separate service door. With flexible spaces, exceptional storage, hardwood floors, a private homesite, and an established Radbourne location featuring accessibility to Clarks Creek Greenway, a community pool, clubhouse and pond, this is not your typical University Area home. Schedule your private showing and experience everything this distinctive property has to offer!
| Elementary School | Middle School | High School |
|---|---|---|
| Mallard Creek Elementary School | Ridge Road Middle School | Mallard Creek High School |
| Price History | |
|---|---|
| 9/10/2026 | Listed $675,000 |
General Features
| Living Area | 3400 |
|---|---|
| Sewer | Public Sewer |
| Heating | Heat Pump,Humidity Control |
| Cooling | Ceiling Fan(s),Central Air |
| Roof | Composition |
| Appliances | Dishwasher,Disposal,Electric Water Heater,Gas Cooktop,Gas Oven,Gas Range,Microwave,Refrigerator |
| HOA Fee | 416 |
| Garage Spaces | 2 |
| Patio/Porch Features | Deck |
| Security Features | Carbon Monoxide Detector(s) |
| Construction Materials | Hard Stucco |
| Year Built | 1993 |
| Levels | Two |
| Property Subtype | Single Family Residence |
| Parcel Number | 027-471-33 |
| Community Features | Cabana,Clubhouse,Fitness Center,Outdoor Pool,Playground,Pond,Sidewalks,Street Lights,Tennis Court(s),Walking Trails |
| Assoc Fee Paid Per | Quarterly |
| County | Mecklenburg |
| New Construction | No |
| Property Type | Residential |
| HOA | Yes |
| Subdivision Name | Radbourne |
| Garage Y/N | Yes |
| Other Structures | Workshop |
| Full Baths | 3 |
| High School | Mallard Creek |
| City | Charlotte |
| Association Name | First Service Residential |
| Senior Community Y/N | No |
| Lot Size Units | Acres |
| Carport Y/N | No |
| Elementary School | Mallard Creek |
| Middle/Junior High School | Ridge Road |
| Additional Parcels Y/N | No |
| Virtual Tour | https://my.matterport.com/show/?m=xhtG66EGGzL&brand=0 |
| Standard Status | Active |
| CAR_HOASubjectTo | Required |
| Construction Type | Site Built |
| Tax Assessed Value | 570500 |
| Virtual Tour | https://my.matterport.com/show/?m=xhtG66EGGzL&brand=0 |
Interior Features
| Interior Amenities | Attic Stairs Pulldown,Attic Walk In,Built-in Features,Central Vacuum,Open Floorplan,Pantry,Walk-In Closet(s) |
|---|---|
| Basement | Basement Shop,Exterior Entry |
| Flooring | Carpet,Laminate,Tile,Wood |
| Fireplace Features | Family Room,Gas Log |
| Basement (Y/N) | Yes |
| Fireplace Y/N | Yes |
| Above Grade Finished Area | 3400 |
| Laundry Features | Laundry Room,Upper Level |
| Total Bedrooms | 4 |
| Total Baths | 3 |
| SqFt Main | 1863 |
| SqFt Garage | 598 |
| SqFt Upper | 1537 |
| Bedroom | 1 |
Exterior Features
| Exterior Amenities | In-Ground Irrigation |
|---|---|
| Parking Features | Attached Garage |
| Lot Features | Cul-De-Sac,Green Area |
| Water Source | City |
| Lot Size Area | 0.52 |
| Foundation Details | Crawl Space |
| Road Surface Type | Concrete,Paved |
| Road Responsibility | Publicly Maintained Road |
| Main Level Garage YN | Yes |
Amenities
- Foreclosure
- Views
- Short Sale
- New Construction
- Adult 55+
- Lease To Own
- No HOA Fees
- Furnished
- Primary On Main
- Air Conditioning
- Seller Finance
- Green
- Fixer Upper
- Horse
- Golf
- Fireplace
- Deck
- Garage
- Basement
- Pool
Property vs Single Family Average in 28269
Price
Year Built
Visits

 Canopy MLS® Copyright ©2026 All rights reserved.
