
Price Reduction - Views





Address
1402 Smoketree Court, Waxhaw, NC
Price
$ 1,099,000
Property Attributes
- ID#4413760
- TypeSingle Family
- Listing Status Active
- CountyUNION
- CityWaxhaw
- AreaUnion County
- NeighborhoodWeddington Trace
- Zip28173
- Style
- Year Built2014
- Price$ 1,099,000
- Bedrooms6
- Full Bathrooms5
- Half Bathrooms1
- Sqr Footage4443
- Lot Size0.43 Acres
Data Source:
Canopy MLS
Property Description
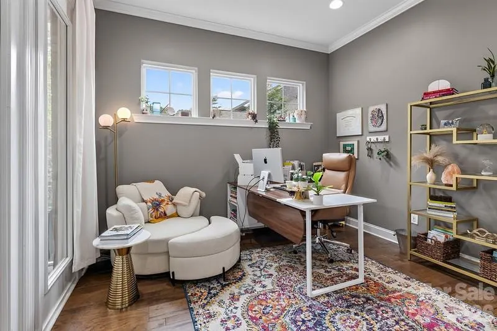
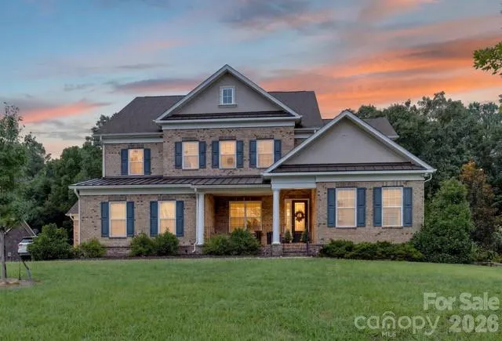
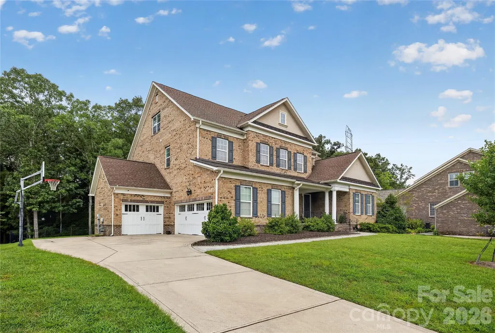
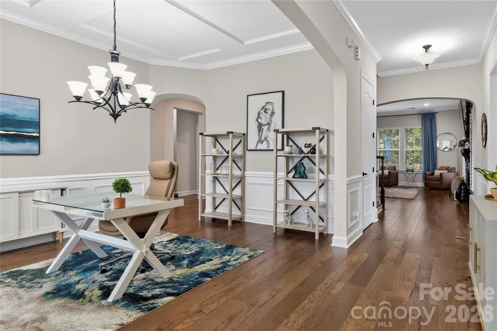
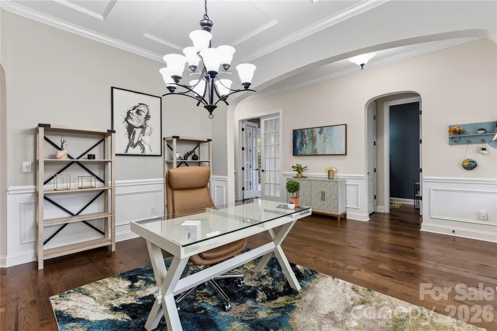
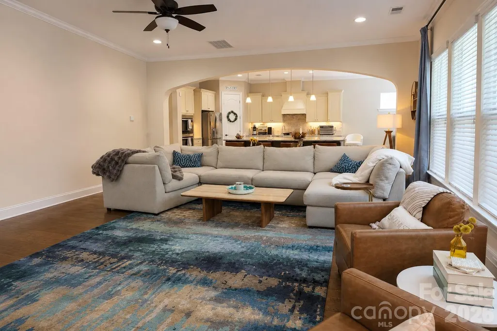
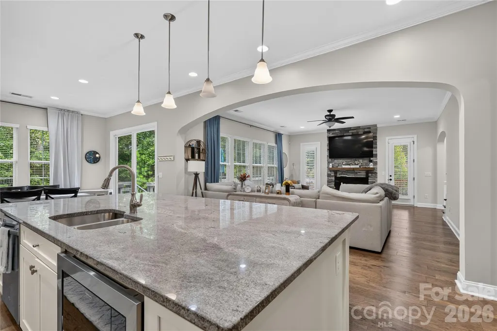
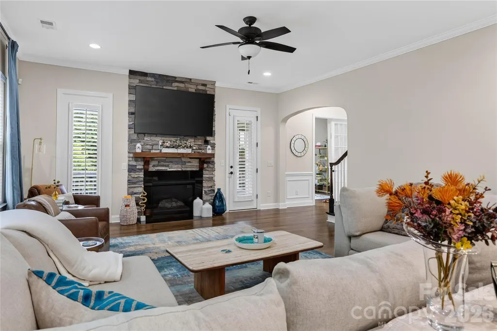
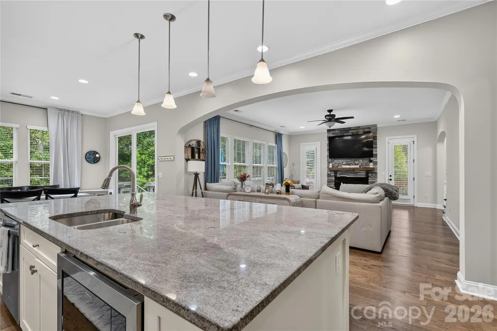
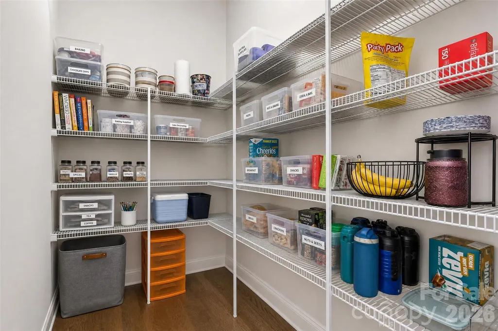
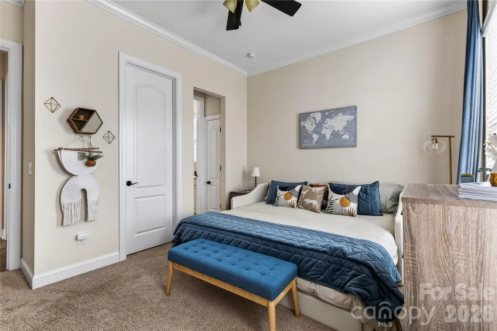
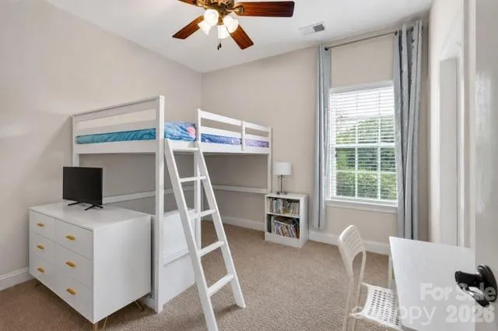
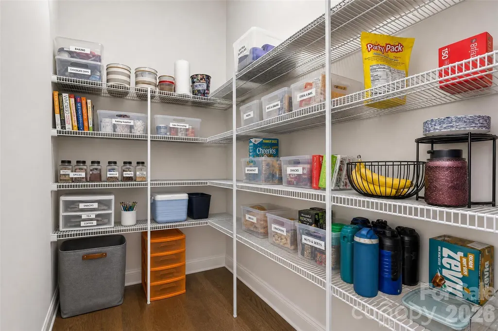
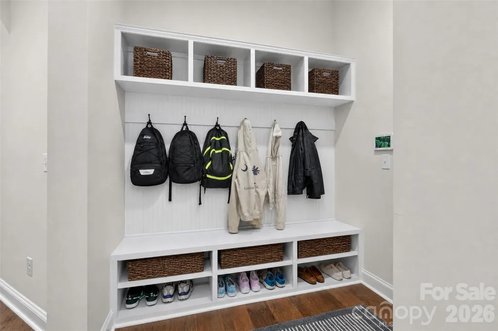
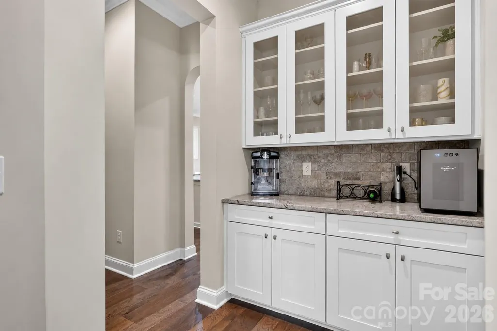
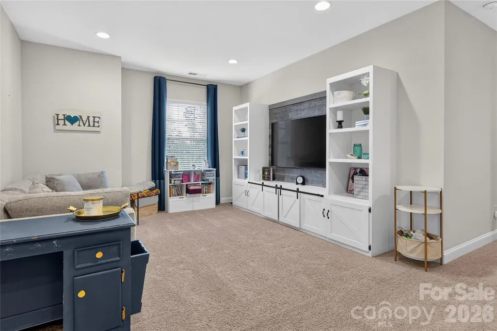
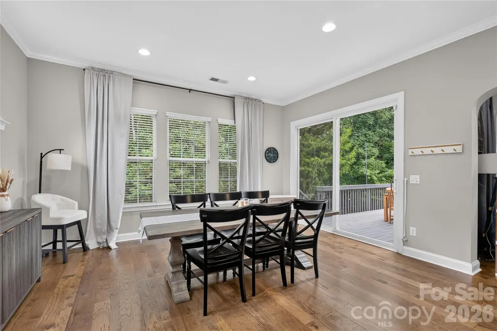
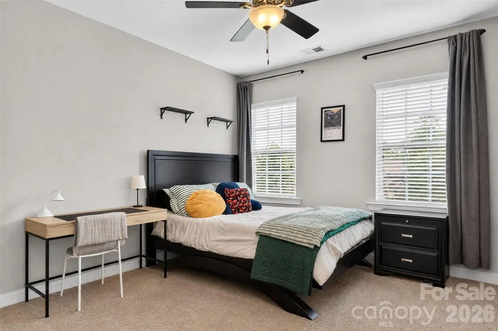
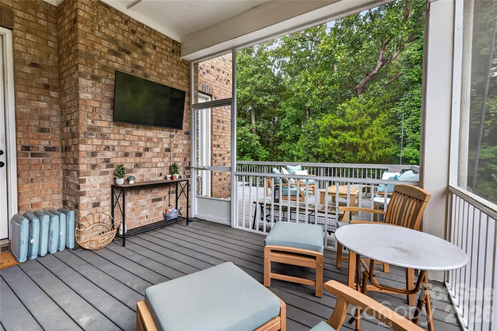
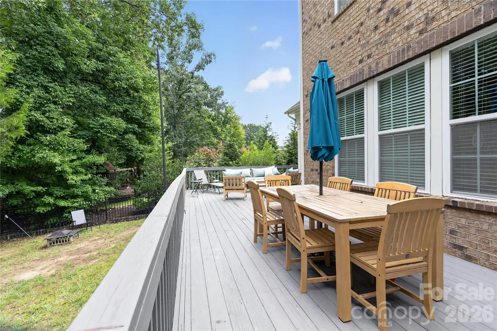
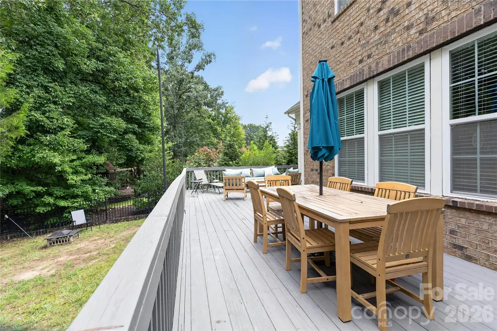
Now offered at $1,099,000!! Please note: seller concessions previously offered are no longer available at the new price. Welcome to 1402 Smoketree Court, a spacious full-brick home tucked away on a quiet cul-de-sac in sought-after Weddington Trace. With nearly 4,500 square feet, 6 bedrooms, 5.5 baths, a 3-car garage and three finished levels, this home offers plenty of space and flexibility. Recent updates include two new upper-floor HVAC units in 2025, a new refrigerator in 2025 and updates to the irrigation system in 2025. The main level features hardwood floors, a private guest suite with full bath, home office with French doors, formal dining room and a spacious great room with stone fireplace. The kitchen offers a large island, gas cooktop, wall ovens, new refrigerator, walk-in pantry and butler’s pantry, with oversized sliding doors opening to the deck and peaceful wooded backyard. Upstairs, the spacious primary suite includes two walk-in closets and a beautifully appointed bath. Three additional bedrooms, two full baths, a loft with custom built-ins and a large laundry room provide plenty of room for everyone. The third floor adds even more possibilities with a large bonus/media room, full bath, walk-in closet and walk-in attic—ideal for a game room, home gym, office, guest space or additional living area. Enjoy the outdoors from the screened porch or deck overlooking mature trees and wooded views. Weddington Trace offers a clubhouse, pool, playground, pond, sport and tennis courts, and walking trails, all within the Cuthbertson school district. With generous living space, abundant storage, recent updates and a flexible floor plan, 1402 Smoketree Court is ready to welcome you home.
| Elementary School | Middle School | High School |
|---|---|---|
| New Town Elementary School | Cuthbertson Middle School | Cuthbertson High School |
| Price History | |
|---|---|
| 8/13/2026 | Listed $1,145,000 |
| 8/21/2026 | 2$1,125,000 |
| 9/17/2026 | 3$1,099,000 |
General Features
| Living Area | 4443 |
|---|---|
| Sewer | County Sewer |
| Heating | Central,Natural Gas |
| Cooling | Ceiling Fan(s),Central Air,Electric |
| Utilities | Electricity Connected,Natural Gas,Underground Power Lines,Underground Utilities |
| Roof | Architectural Shingle |
| Appliances | Dishwasher,Disposal,Double Oven,Dryer,Electric Oven,Exhaust Fan,Exhaust Hood,Gas Cooktop |
| Development Status | Completed |
| Zoning | AJ0 |
| HOA Fee | 434.7 |
| Garage Spaces | 3 |
| Patio/Porch Features | Covered,Deck,Enclosed,Front Porch,Rear Porch,Screened,Side Porch,Wrap Around |
| Security Features | Carbon Monoxide Detector(s),Security System,Smoke Detector(s) |
| Construction Materials | Brick Full |
| Year Built | 2014 |
| Levels | Three |
| Property Subtype | Single Family Residence |
| Parcel Number | 06-132-280 |
| Community Features | Clubhouse,Outdoor Pool,Picnic Area,Playground,Pond,Sidewalks,Sport Court,Tennis Court(s),Walking Trails |
| Assoc Fee Paid Per | Quarterly |
| County | Union |
| New Construction | No |
| Property Type | Residential |
| HOA | Yes |
| Subdivision Name | Weddington Trace |
| Garage Y/N | Yes |
| Full Baths | 5 |
| Directions | Please plug 1402 Smoketree Court,Waxhaw,NC 28173 into GPS |
| High School | Cuthbertson |
| City | Waxhaw |
| Association Name | CAMS |
| Senior Community Y/N | No |
| Lot Size Units | Acres |
| Carport Y/N | No |
| Elementary School | New Town |
| Middle/Junior High School | Cuthbertson |
| Additional Parcels Y/N | No |
| Builder Name | Standard Pacific |
| Standard Status | Active |
| CAR_HOASubjectTo | Required |
| Construction Type | Site Built |
| Tax Assessed Value | 1080000 |
| Listing Terms | Cash,Conventional,FHA,VA Loan |
Interior Features
| Interior Amenities | Attic Other,Attic Walk In,Drop Zone,Entrance Foyer,Garden Tub,Kitchen Island,Open Floorplan,Pantry,Walk-In Closet(s) |
|---|---|
| Flooring | Carpet,Hardwood,Tile |
| Fireplace Features | Gas Vented,Great Room |
| Basement (Y/N) | No |
| Window Features | Skylight(s) |
| Fireplace Y/N | Yes |
| Above Grade Finished Area | 4443 |
| Half Baths | 1 |
| Laundry Features | Electric Dryer Hookup,Inside,Laundry Room,Sink,Upper Level |
| Total Bedrooms | 6 |
| Total Baths | 6 |
| SqFt Main | 2052 |
| SqFt Garage | 761 |
| SqFt Upper | 1951 |
| Bedroom | 1 |
Exterior Features
| Exterior Amenities | In-Ground Irrigation |
|---|---|
| Fencing | Back Yard,Fenced |
| Parking Features | Driveway,Attached Garage,Garage Door Opener,Garage Faces Front,Garage Faces Side |
| Water Source | County Water |
| Lot Size Area | 0.43 |
| Foundation Details | Crawl Space |
| Road Surface Type | Concrete,Paved |
| Door Features | French Doors,Screen Door(s),Sliding Doors |
| Builder Model | Monterey |
| Road Responsibility | Publicly Maintained Road |
| Main Level Garage YN | Yes |
Amenities
- Foreclosure
- Views
- Short Sale
- New Construction
- Adult 55+
- Lease To Own
- No HOA Fees
- Furnished
- Primary On Main
- Air Conditioning
- Seller Finance
- Green
- Fixer Upper
- Horse
- Golf
- Fireplace
- Deck
- Garage
- Basement
- Pool
Property vs Single Family Average in 28173
Price
Year Built
Visits


